
Residential Roofing: Key Structural Requirements for Concrete Tile Roof Installation
Concrete tile roofs are known for durability, longevity, and a distinctive architectural appearance, but they require careful structural planning before installation. In residential roofing, concrete tiles present unique load and design considerations that differ from lighter roofing materials. Understanding these requirements helps homeowners and builders ensure safety, performance, and long-term value.
Evaluating Load-Bearing Capacity
One of the most critical factors in concrete tile installation is weight. Concrete tiles are significantly heavier than asphalt shingles, and the roof structure must be able to support this added load without compromising integrity. Prior to installation, a structural assessment is essential to determine whether the existing framing system can handle the increased dead load. Roof trusses, rafters, and decking all play a role in supporting concrete tiles. In many cases, older homes may require reinforcement to meet current standards. For roofing projects involving concrete tiles, structural engineers or experienced roofing professionals often evaluate spacing, lumber size, and connection points to ensure the roof can safely support the material over decades of use.
Ensuring Proper Roof Pitch and Design
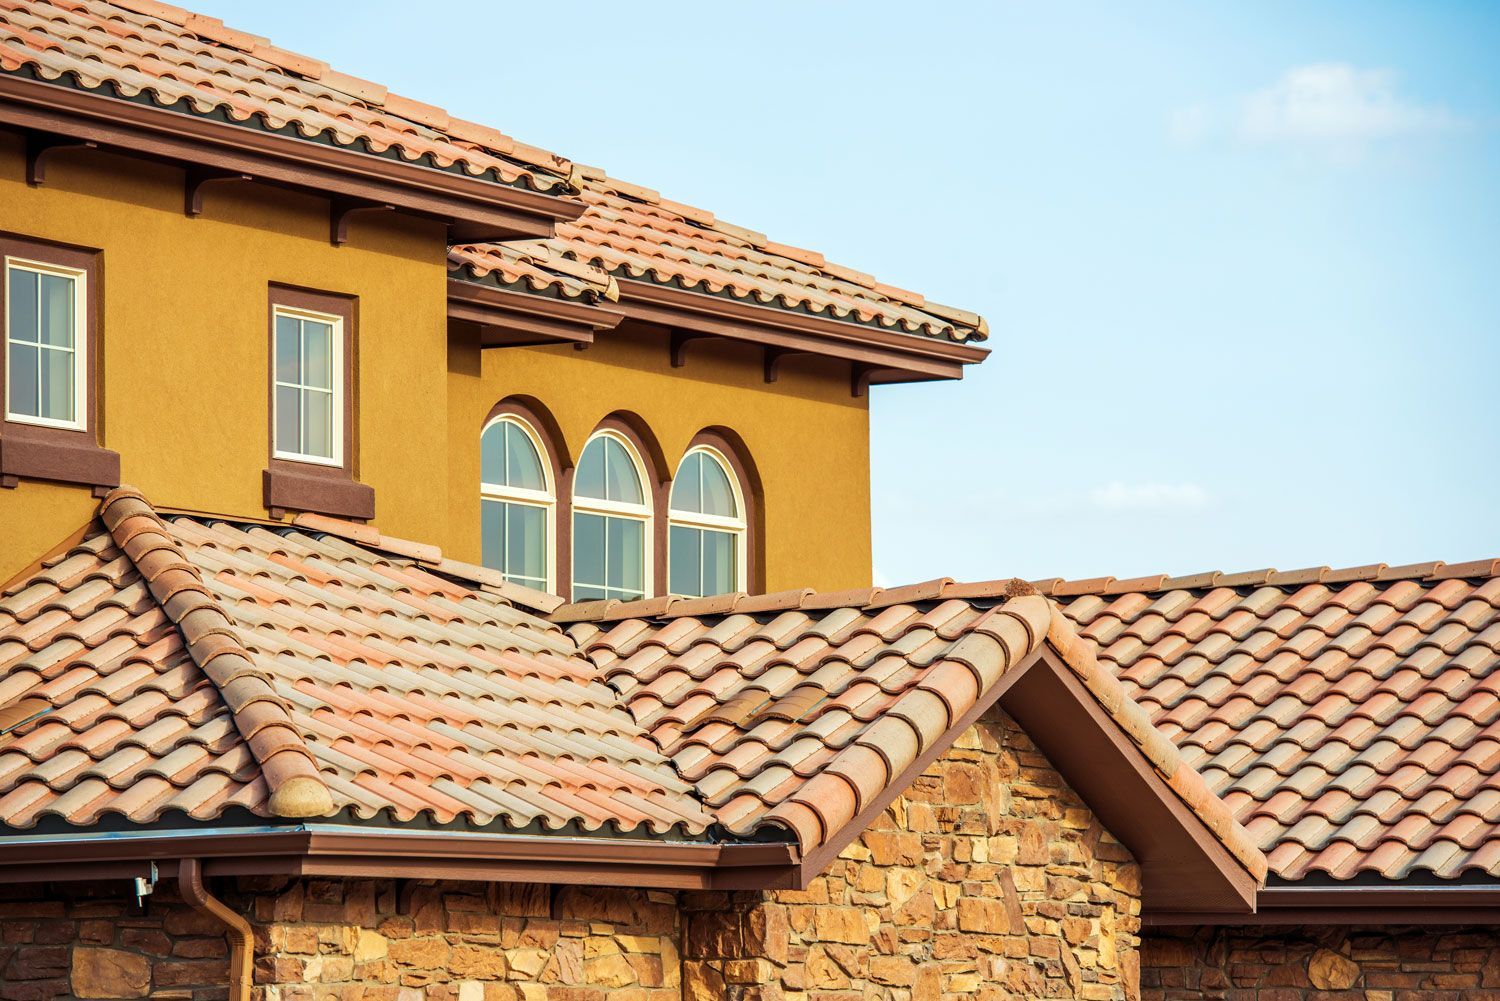
Roof pitch directly affects how well concrete tiles perform over time. These tiles are designed to shed water efficiently, but they require a minimum slope to function as intended. If the pitch is too low, water drainage can be compromised, increasing the risk of leaks and moisture intrusion. Design considerations also include roof complexity, such as valleys, hips, and ridges. These features require precise detailing and specialized installation techniques. In residential roofing, ensuring the roof design aligns with manufacturer requirements helps maintain warranties and ensures optimal performance under varying weather conditions.
Strengthening Decking and Underlayment Systems
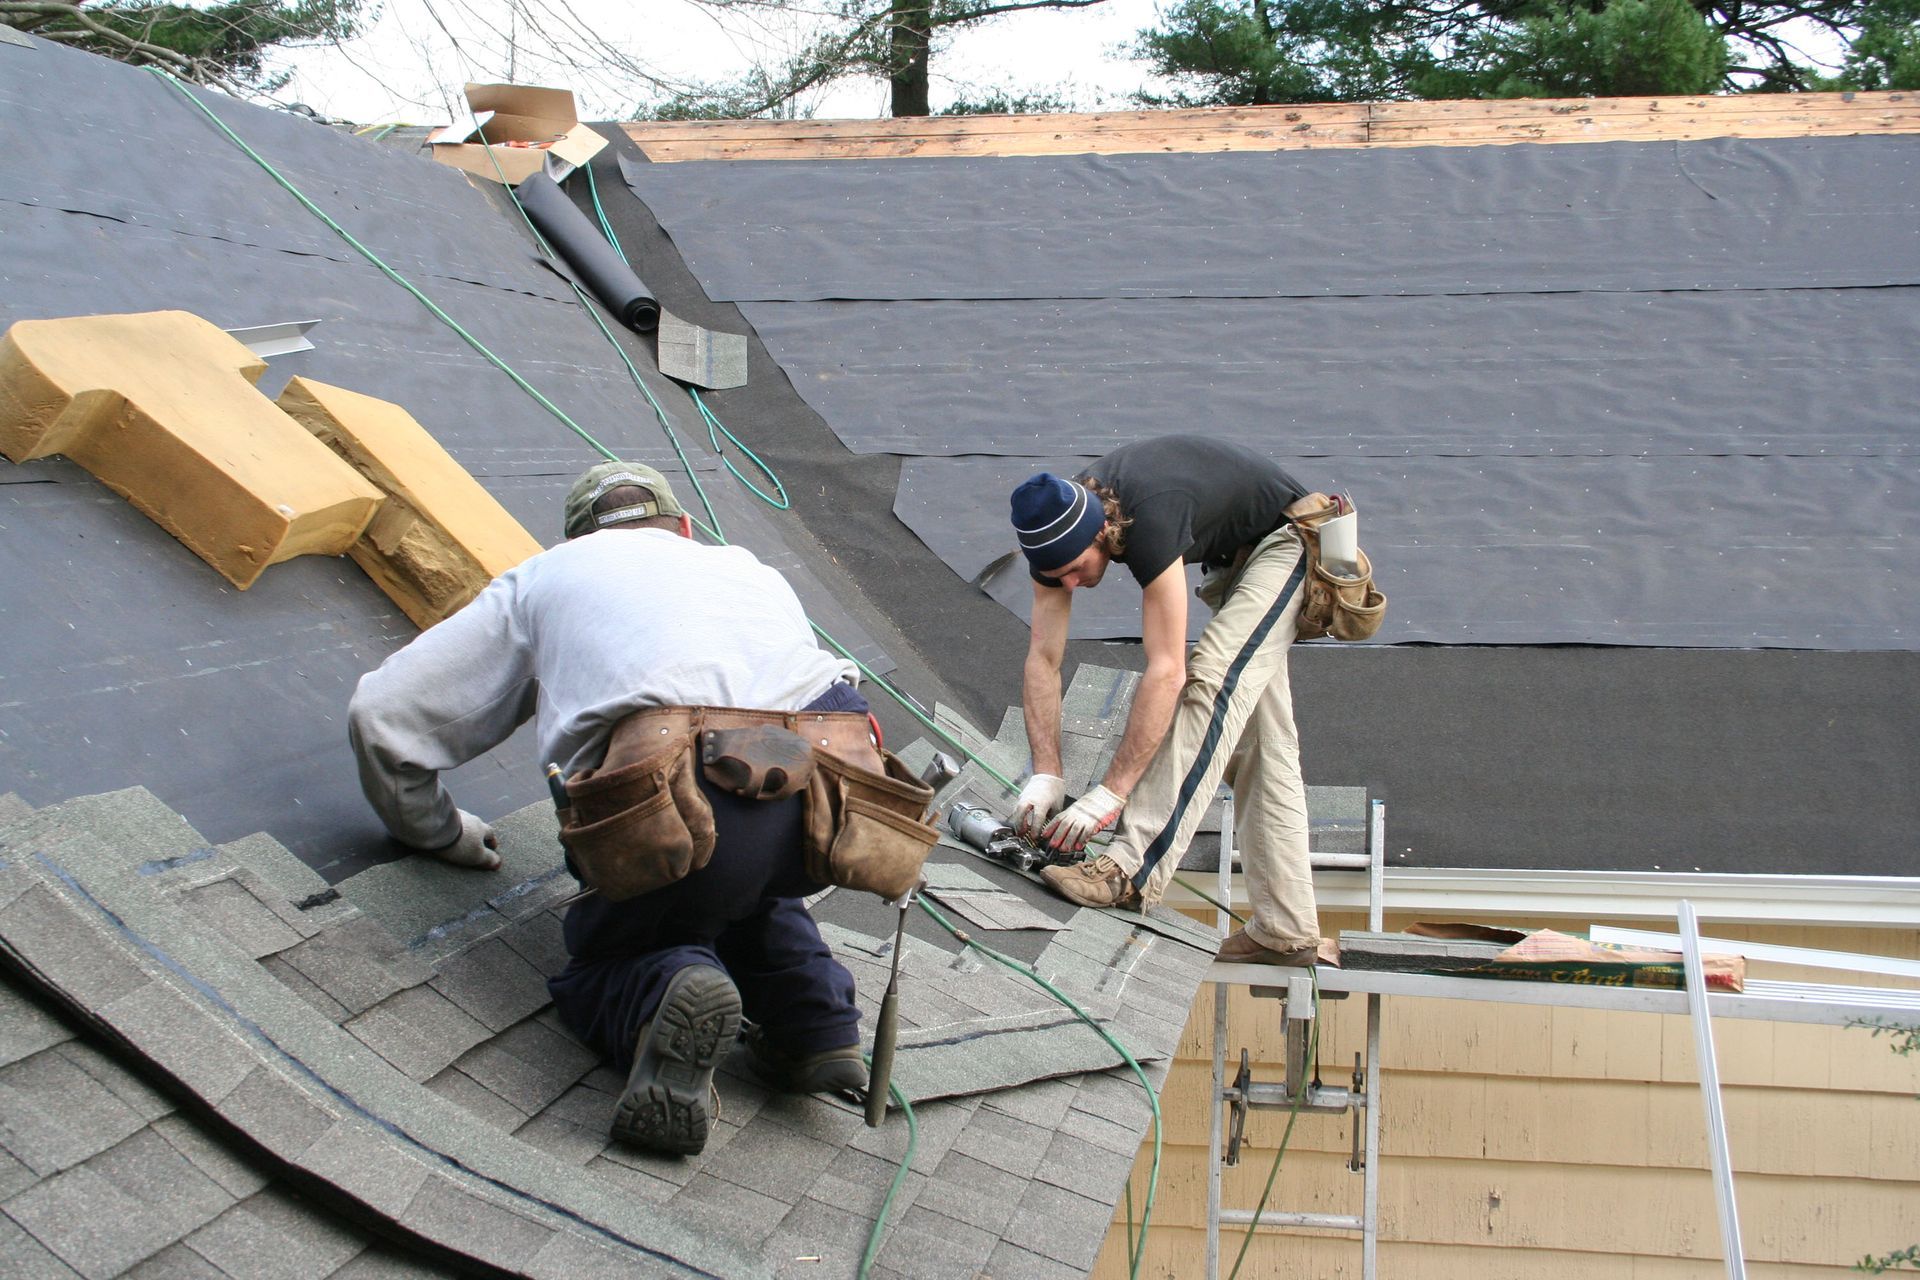
The roof deck serves as the foundation for concrete tile installation, making its condition and strength a top priority. Decking must be flat, securely fastened, and thick enough to support both the tiles and foot traffic during installation and maintenance. Any signs of rot, warping, or deterioration should be addressed before tiles are installed. Just as important is the underlayment system, which acts as a secondary barrier against moisture. High-quality underlayment materials are essential because concrete tiles are not completely waterproof on their own.
Incorporating Effective Drainage and Flashing
Proper drainage is vital to the performance of a concrete tile roof. Water must be directed away from vulnerable areas such as valleys, chimneys, skylights, and vents. This is achieved through precise flashing installation and well-designed drainage paths. Flashing materials must be compatible with concrete tiles and resistant to corrosion. Improper flashing is one of the most common causes of roof failure, regardless of material. In residential roofing applications, attention to these details ensures that water is safely channeled off the roof without compromising structural components beneath the tiles.
Meeting Regional Codes and Wind Requirements
Building codes vary by region and often include specific requirements for concrete tile roofs. These codes address factors such as wind uplift resistance, fastening methods, and seismic considerations in certain areas. Compliance is not optional and plays a key role in safety and insurance eligibility. Concrete tiles are particularly popular in regions prone to high winds and extreme weather due to their durability. According to Freedonia Group, concrete roofing tiles dominate the roof tile market in the US, with a 95% share. This dominance reflects their proven performance, but only when installed to code.
Planning for Long-Term Maintenance Access
Although concrete tile roofs are low maintenance, they are not maintenance-free. Structural planning should account for safe access points for future inspections, repairs, or cleaning. Walking on concrete tiles requires care, as improper foot placement can cause cracking or displacement. Designing the roof with maintenance in mind helps preserve both the tiles and the underlying structure. In residential roofing, thoughtful planning ensures that future service work can be performed without unnecessary risk or damage, extending the life of the entire roofing system. Concrete tile roofs offer exceptional durability and visual appeal, but they demand careful attention to structural requirements before installation.
When properly designed and supported, they can protect a home for decades while enhancing its architectural character. Investing in sound planning and professional expertise ensures that residential roofing projects involving concrete tiles deliver lasting performance and peace of mind. If you are looking for a reliable roofing company, contact Evans Roofing today to learn more and get started!
Share On: